

Address
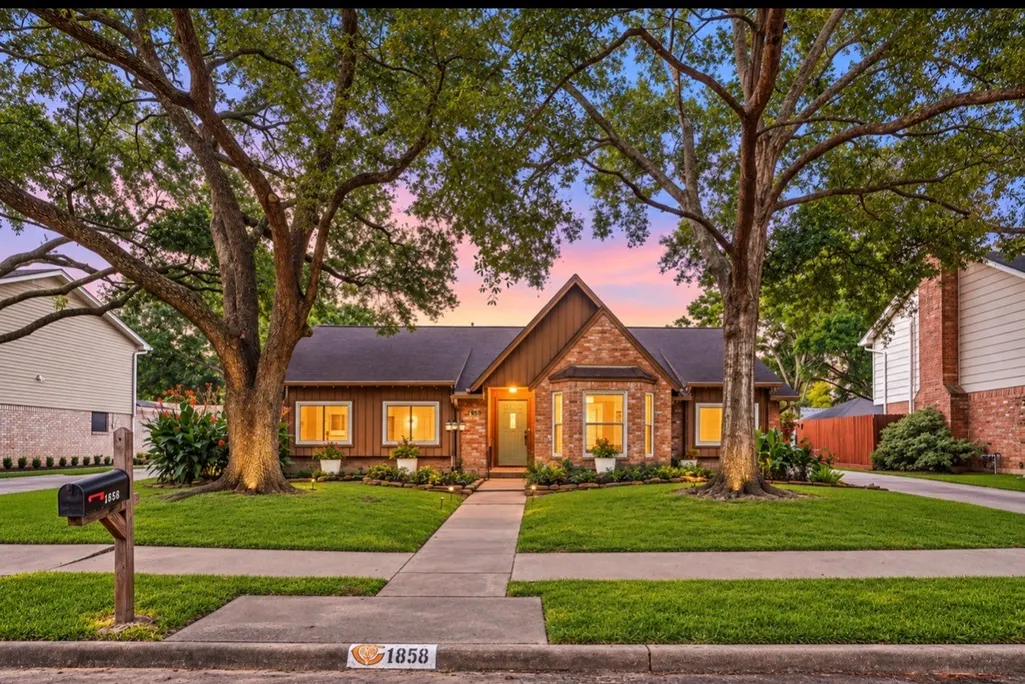
1858 Eagle Falls Drive, Houston, TX
Price
$ 552,000
Property Attributes
- MLS#86986860
- TypeSingle Family
- Listing Status Active
- CountyHarris
- CityHouston
- Area31 Energy Corridor
- NeighborhoodAshford Village Sec 01
- Zip77077
- Style
- Year Built1974
- Price$ 552,000
- Bedrooms4
- Full Bathrooms2
- Half Bathrooms1
- Sqr Footage2320
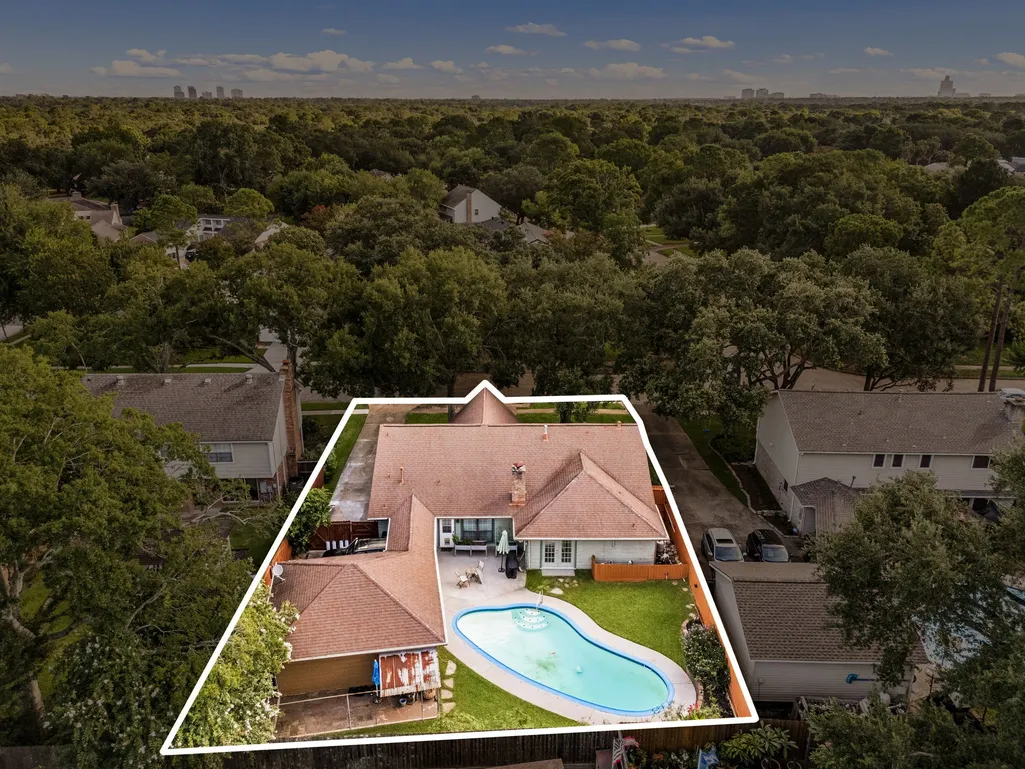
- Lot Size0.2011 Acres
Data Source:
Houston Association of REALTORS® (HAR)
Property Description
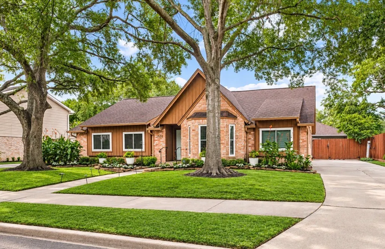
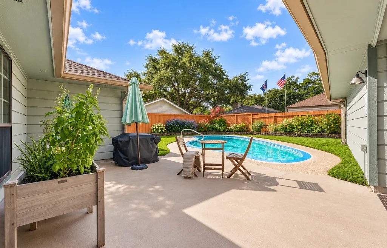
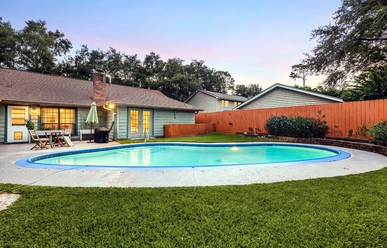
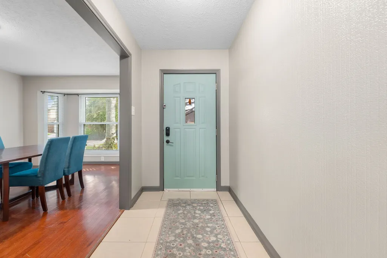
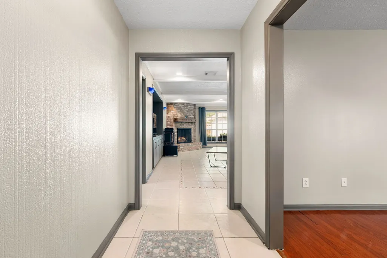
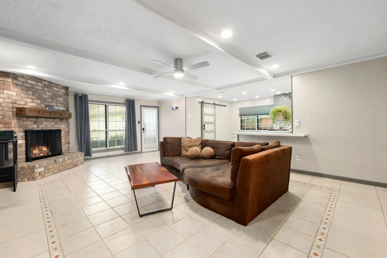
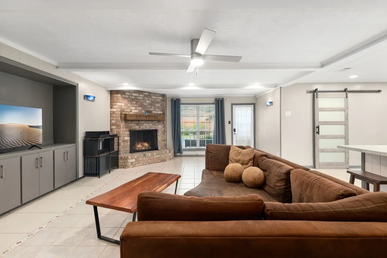
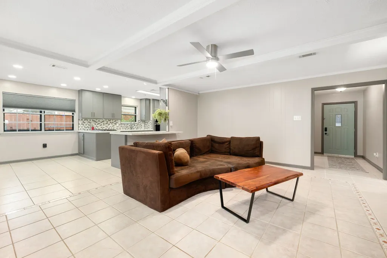
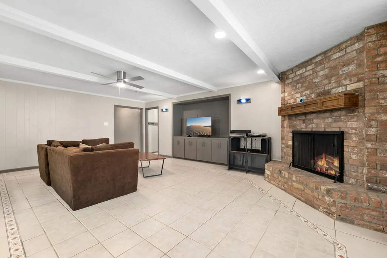
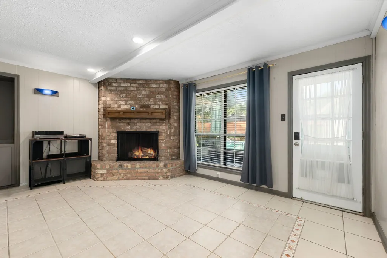
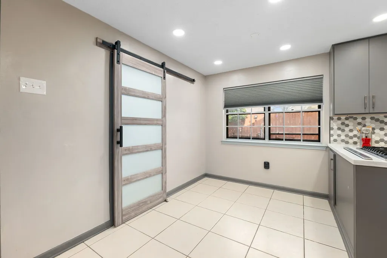
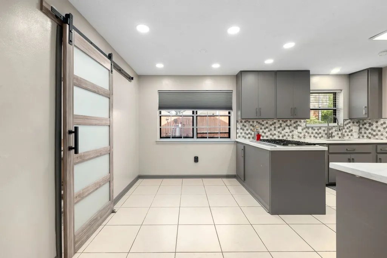
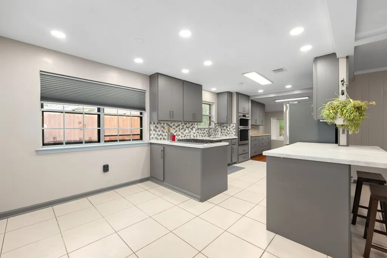
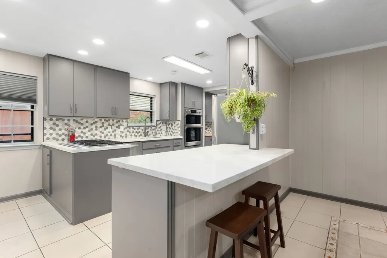
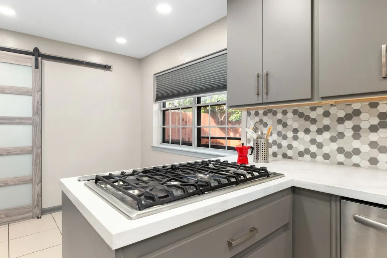
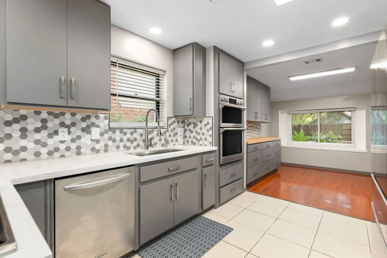
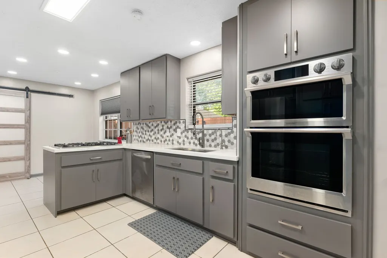
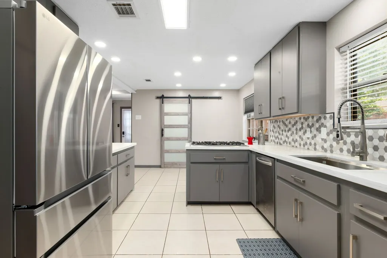
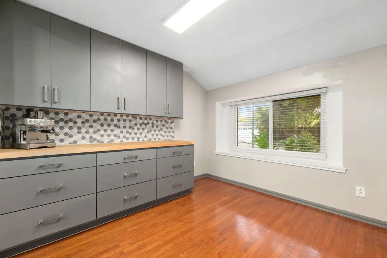
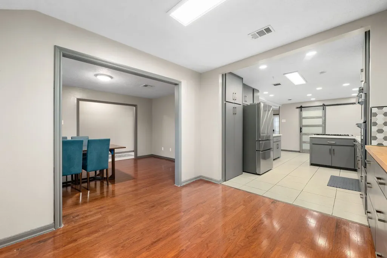
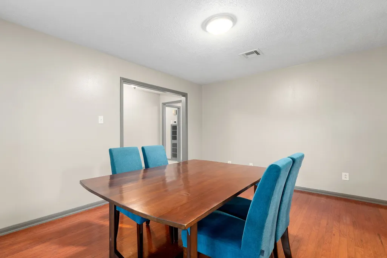
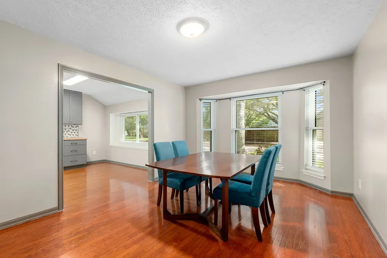
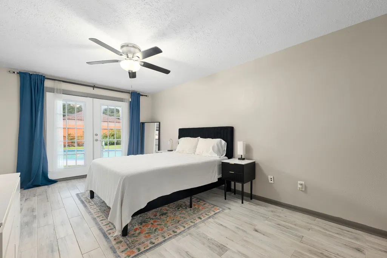
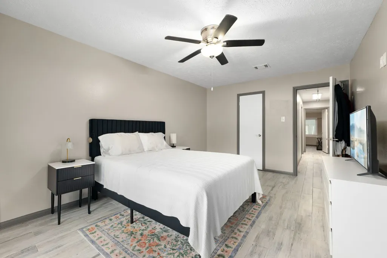
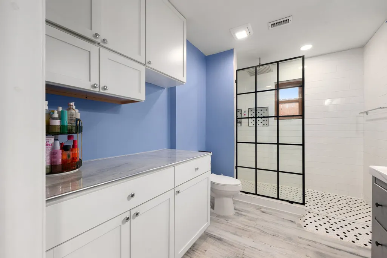
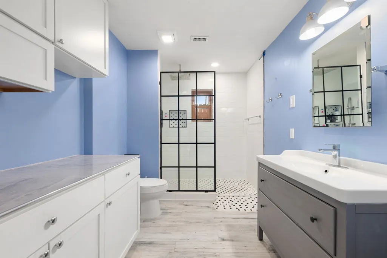
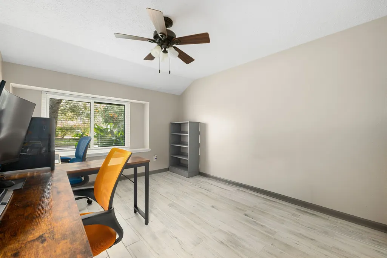
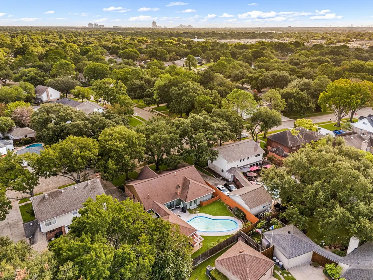
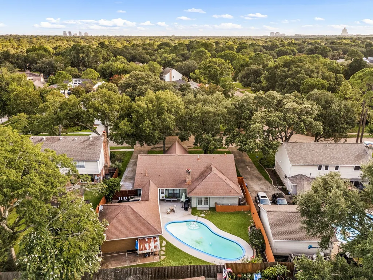
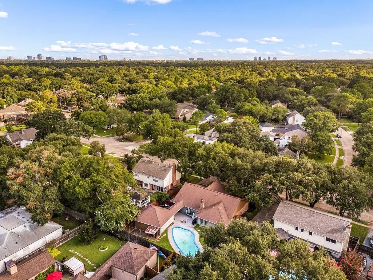
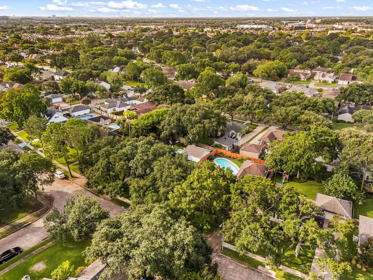
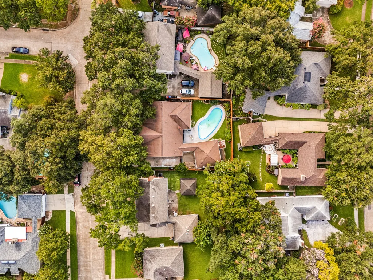
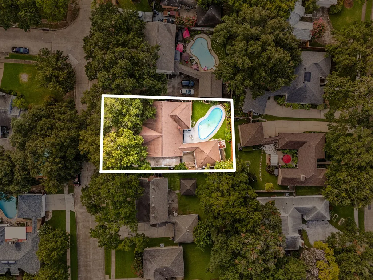
Ashford Village residence offering timeless character with thoughtful modern enhancements. This spacious one-story home features 4 bedrooms, 2.5 baths, an inviting open-concept layout with formal living & dining, generous family room, built-ins, crown molding, and a gas/wood-burning fireplace. The updated kitchen showcases quartz counters, island, wall oven, gas cooking, pantry, and abundant cabinetry. A private backyard oasis features a sparkling gunite pool, patio, mature landscaping, and beautifully established gardens. Recent improvements: high-efficiency tankless water heater, whole-home water softener, reverse osmosis drinking-water system, updated electrical system w/ added 220V service, a dedicated compressed-air system in the garage/workshop. Detached two-car garage w/ excellent flexibility for storage, projects, hobbies. Located in est. Ashford Village with convenient access to the Energy Corridor, Westheimer, Terry Hershey Park, & CityCentre.
| Elementary School | Middle School | High School |
|---|---|---|
| ASHFORD/SHADOWBRIAR ELEMENTARY SCHOOL Elementary School | WEST BRIAR MIDDLE SCHOOL Middle School | WESTSIDE HIGH SCHOOL High School |
| Price History | |
|---|---|
| 9/10/2026 | Listed $552,000 |
General Features
| Country | US |
|---|---|
| Sewer | Public Sewer |
| Heating | Central,Gas |
| Cooling | Central Air,Gas |
| Roof | Composition |
| Appliances | Dishwasher,Gas Cooktop,Disposal,Microwave,Oven,Water Softener Owned,Tankless Water Heater |
| HOA Fee | 950 |
| Garage Spaces | 2 |
| Association Fee Includes | Other |
| Architectural Style | Ranch |
| Pool Features | Gunite |
| Security Features | Security Gate,Smoke Detector(s) |
| Construction Materials | Brick,Cement Siding |
| Year Built | 1974 |
| Electric | Generator |
| Stories Count | 1 |
| Levels | One |
| Property Subtype | Detached |
| Assoc Fee Paid Per | Annually |
| County | Harris |
| New Construction | false |
| Property Type | Residential |
| HOA | true |
| Attached Garage | false |
| Energy Efficient | Thermostat,Water Heater,Windows |
| Subdivision Name | Ashford Village Sec 01 |
| Garage Y/N | true |
| Total Rooms | 8 |
| Full Baths | 2 |
| Status | Active |
| Directions | From Downtown Houston, take I-10 W to Kirkwood Rd. Exit Kirkwood Rd and head south. Turn left on Waldemar Dr, right on Cherry Bend Dr, then left on Eagle Falls St. Home is a few houses down on the left. |
| ModificationTimestamp | 2026-09-11T09:02:27.480-00:00 |
| High School | WESTSIDE HIGH SCHOOL |
| City | Houston |
| Disclosures | Seller Disclosure |
| Association Name | Ashford Community Association |
| High School District | 27 - Houston |
| MLS Area | 31 |
| Lot Size Units | Square Feet |
| Elementary School | ASHFORD/SHADOWBRIAR ELEMENTARY SCHOOL |
| Middle/Junior High School | WEST BRIAR MIDDLE SCHOOL |
| MLS Area Minor | Energy Corridor |
| Lease Considered Y/N | true |
| Standard Status | Active |
| Middle/Junior School District | 27 - Houston |
| Elementary School District | 27 - Houston |
| Year Built Source | Public Records |
| PostalCity | Houston |
| Legal Description | LT 28 BLK 13 ASHFORD VILLAGE SEC 1 |
Interior Features
| Interior Amenities | All Bedrooms Down,Crown Molding,Entrance Foyer,Kitchen/Family Room Combo,Bath in Primary Bedroom,Main Level Primary,Pots & Pan Drawers,Pantry,Ceiling Fan(s),Programmable Thermostat |
|---|---|
| Flooring | Tile |
| Total Fireplaces | 1 |
| Fireplace Features | Gas Log |
| Air Conditioning Y/N | true |
| Heating Y/N | true |
| Window Features | Low-Emissivity Windows |
| Fireplace Y/N | true |
| Half Baths | 1 |
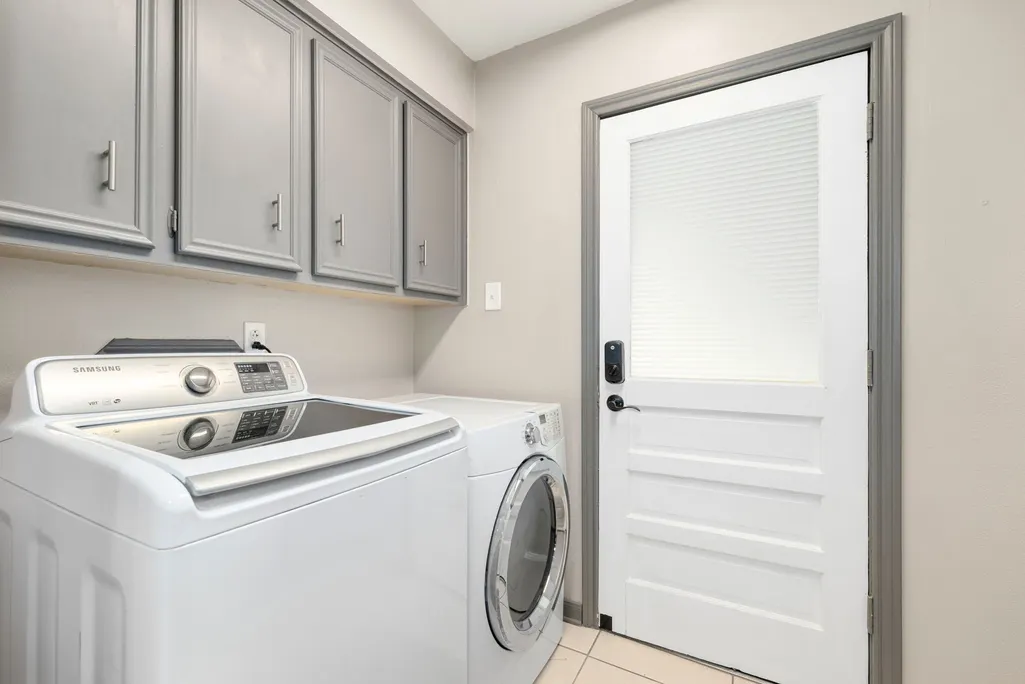
| Laundry Features | Washer Hookup,Gas Dryer Hookup |
| Total Bedrooms | 4 |
| Room Type | Dining Room,Entry/Foyer,Family Room,Living Room,Half Bath |
| LivingAreaSource | Appraiser |
| Total Baths | 3 |
Exterior Features
| Exterior Amenities | Fence,Private Yard |
|---|---|
| Fencing | Back Yard |
| Parking Features | Detached,Garage |
| Lot Features | Subdivision |
| Water Source | Public |
| Lot Size Area | 8760 |
| Foundation Details | Slab |
| Building Area Total | 2320 |
| Lot Size Acres | 0.2011 |
| Lot Size Source | Appraiser |
| Private Pool | true |
Amenities
- Foreclosure
- Views
- Short Sale
- New Construction
- Adult 55+
- Lease To Own
- No HOA Fees
- Furnished
- Primary On Main
- Air Conditioning
- Seller Finance
- Green
- Fixer Upper
- Horse
- Golf
- Fireplace
- Deck
- Garage
- Basement
- Pool
Property vs Single Family Average in 77077
Price
Year Built
 The information being provided by Houston Association of REALTORS, Inc. is for the consumer's personal, non-commercial use and may not be used for any purpose other than to identify prospective properties consumers may be interested in purchasing. Any information relating to real estate for sale referenced on this web site comes from the Internet Data Exchange (IDX) program of the Houston Association of REALTORS, Inc. This web site may reference real estate listing(s) held by a brokerage firm other
