


Address
3653 Inverness Drive, Houston, TX
Price
$ 9,500,000
Property Attributes
- MLS#10918097
- TypeSingle Family
- Listing Status Active
- CountyHarris
- CityHouston
- Area16 River Oaks Area
- NeighborhoodRiver Oaks
- Zip77019
- Style
- Year Built1998
- Taxes$ 194786
- Price$ 9,500,000
- Bedrooms6
- Full Bathrooms6
- Half Bathrooms2
- Sqr Footage11853
- Lot Size0.5992 Acres
Data Source:
Houston Association of REALTORS® (HAR)
Property Description
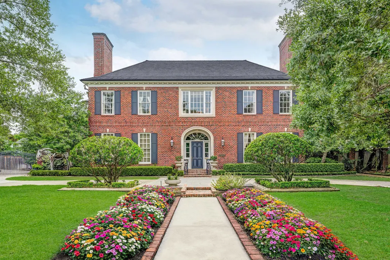
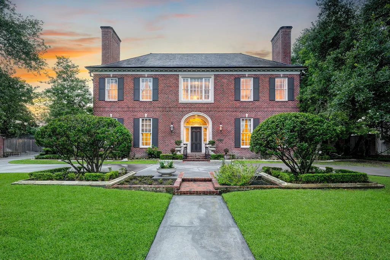
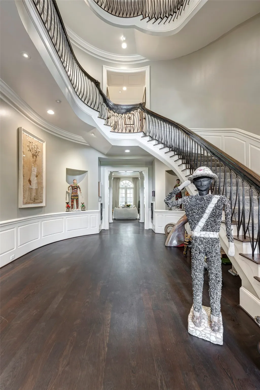
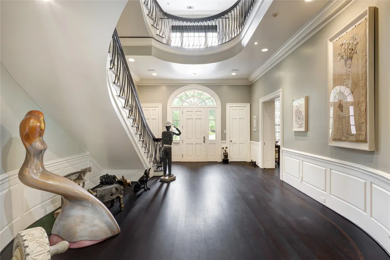
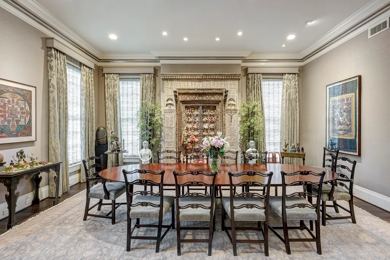
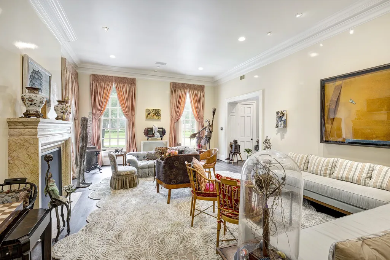
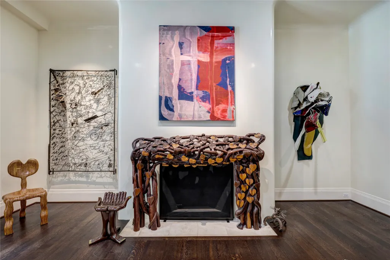
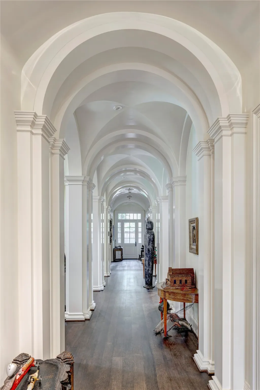
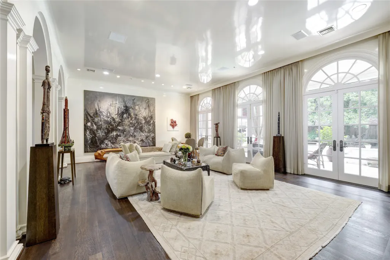
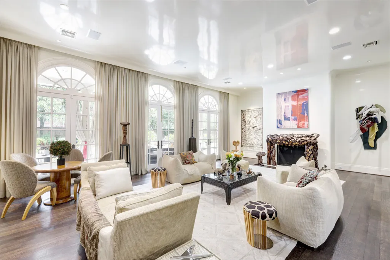
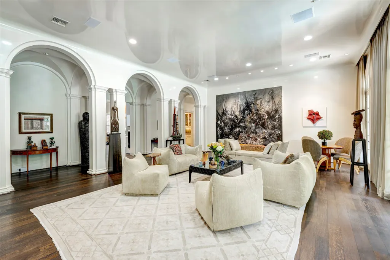
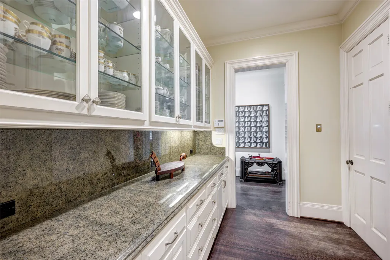
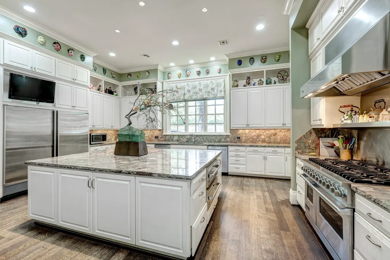
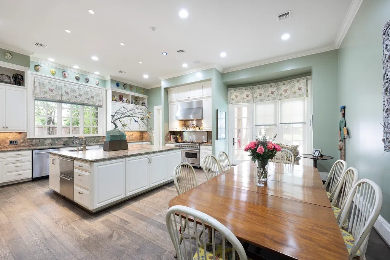
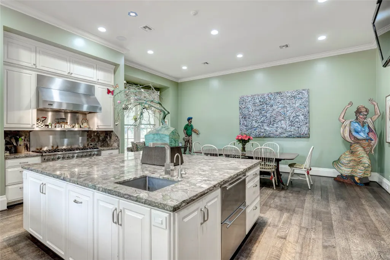
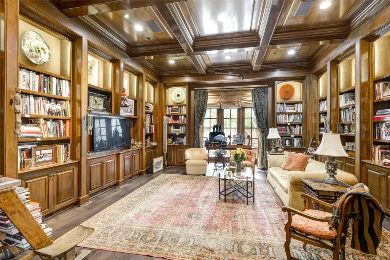
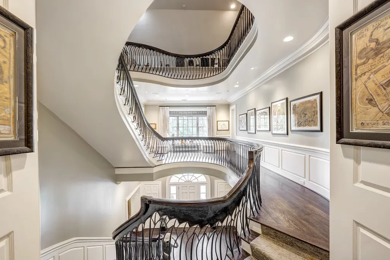
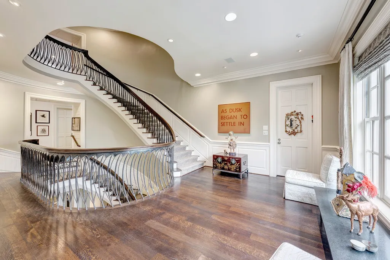
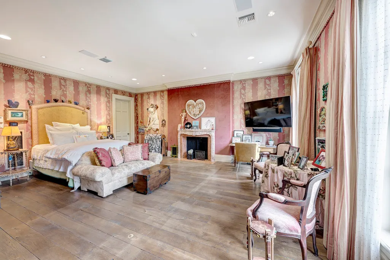
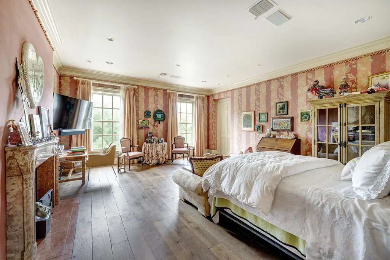
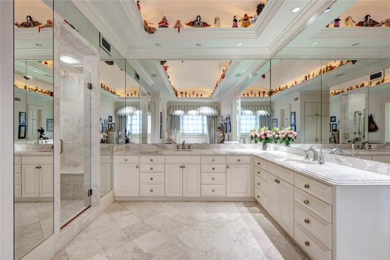
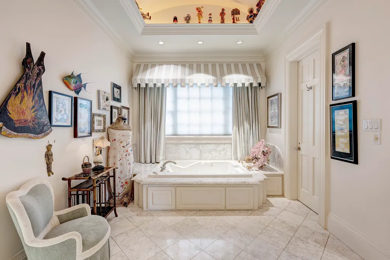
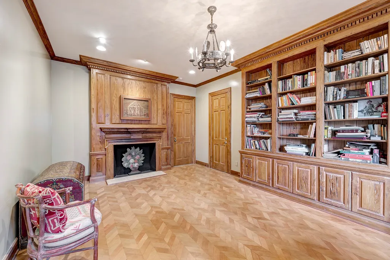
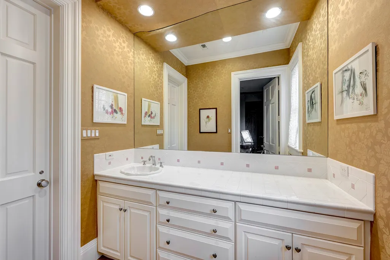
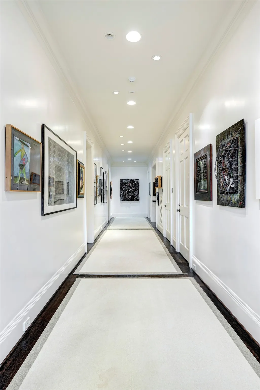
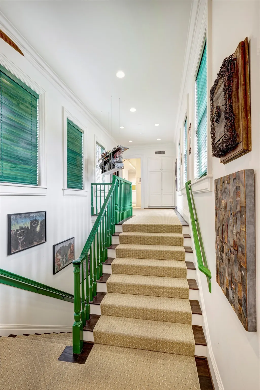
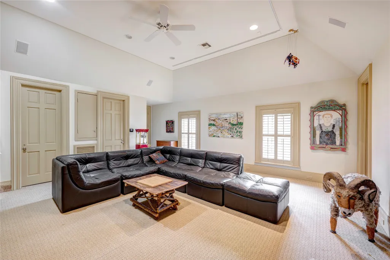
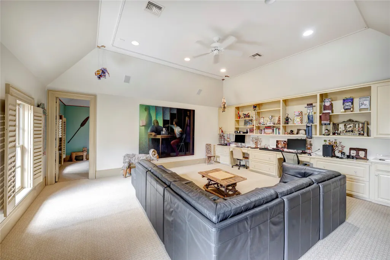
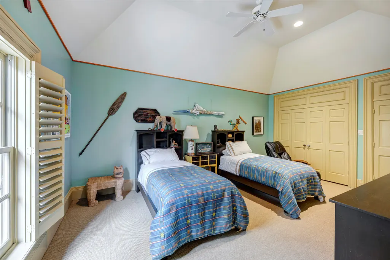
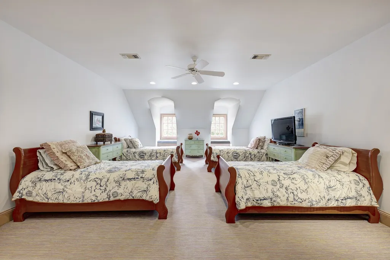
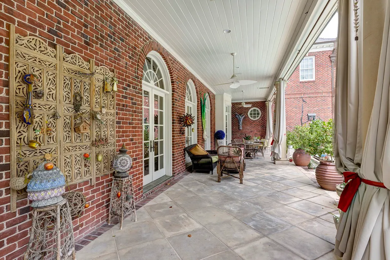
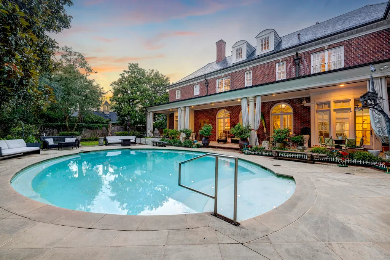
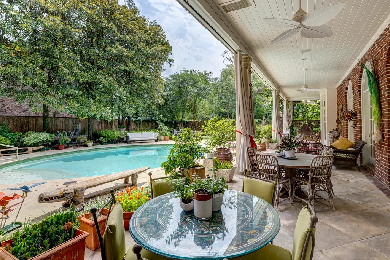
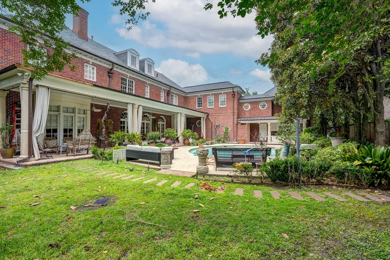
Discover this exquisite home by Bruce Barnett, located in a highly sought-after section of River Oaks. This traditional brick residence features elegant hardwood flooring and soaring 12-foot ceilings, showcasing exceptional craftsmanship. The grand foyer welcomes you with a stunning custom staircase that sets an impressive tone for the property. Designed for entertainment, the home boasts sophisticated lacquered walls and an elevator for easy access to all levels.The heart of the house is a spectacular kitchen equipped w/top-of-the-line appliances and ample storage.The island, adorned with a chiseled granite countertop, serves as a striking centerpiece. This luxurious five-bedroom home includes spacious en-suite baths, providing comfort and privacy.The sixth bedroom, designed as a guest quarter, and a vibrant game room are perfect for visitors.The inviting backyard oasis, complete with a summer kitchen, resort-style pool, and covered patio, is ready for your personal touches!Per Seller
| Elementary School | Middle School | High School |
|---|---|---|
| RIVER OAKS ELEMENTARY SCHOOL (HOUSTON) Elementary School | LANIER MIDDLE SCHOOL Middle School | LAMAR HIGH SCHOOL (HOUSTON) High School |
| Price History | |
|---|---|
| 1/9/2026 | Listed $10,000,000 |
| 4/28/2026 | 5$9,500,000 |
General Features
| Country | US |
|---|---|
| Sewer | Public Sewer |
| Heating | Central,Gas,Zoned |
| Cooling | Central Air,Electric,Zoned |
| Roof | Slate |
| Appliances | Convection Oven,Double Oven,Dishwasher,Free-Standing Range,Gas Cooktop,Disposal,Ice Maker,Microwave,Refrigerator,Water Softener Owned,Wine Refrigerator |
| HOA Fee | 3463 |
| Garage Spaces | 3 |
| Association Fee Includes | Common Areas |
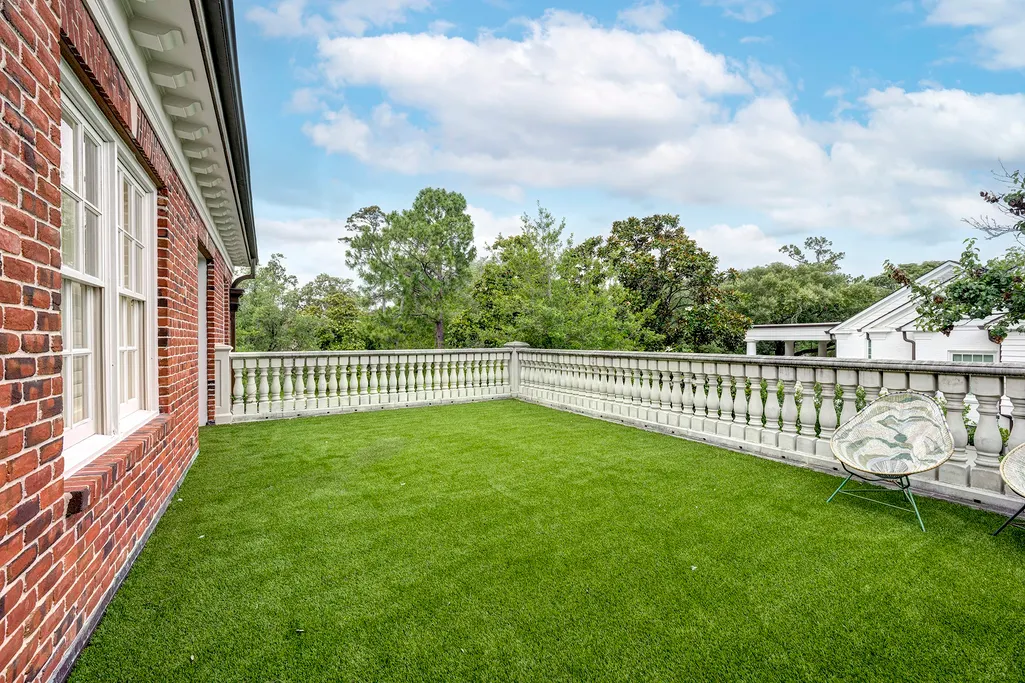
| Patio/Porch Features | Covered,Deck,Mosquito System,Patio,Rooftop |
| Architectural Style | Traditional |
| Pool Features | Gunite,In Ground |
| Security Features | Security Gate,Security System Owned,Smoke Detector(s) |
| Construction Materials | Brick,Stucco |
| Exclusions | Contact Listing Agent |
| Year Built | 1998 |
| Stories Count | 3 |
| Levels | Three Or More |
| Property Subtype | Detached |
| Tax Year | 2025 |
| Ownership | Full Ownership |
| Assoc Fee Paid Per | Annually |
| County | Harris |
| New Construction | false |
| Property Type | Residential |
| Association Amenities | Sport Court,Security |
| HOA | true |
| Energy Efficient | Radiant Attic Barrier,Exposure/Shade,Thermostat |
| Subdivision Name | River Oaks |
| Facing Direction | North |
| Garage Y/N | true |
| Total Rooms | 15 |
| Full Baths | 6 |
| Status | Active |
| Directions | From San Felipe north on Timber Lane, East on Inverness, home on south side of street |
| ModificationTimestamp | 2026-06-30T13:40:03.263-00:00 |
| High School | LAMAR HIGH SCHOOL (HOUSTON) |
| City | Houston |
| Disclosures | Exclusions Disclosure,Other |
| Association Name | ROPO |
| High School District | 27 - Houston |
| MLS Area | 16 |
| Lot Size Units | Square Feet |
| Carport Spaces | 2 |
| Carport Y/N | true |
| Elementary School | RIVER OAKS ELEMENTARY SCHOOL (HOUSTON) |
| Tax Annual Amount | 194786 |
| Middle/Junior High School | LANIER MIDDLE SCHOOL |
| MLS Area Minor | River Oaks Area |
| Lease Considered Y/N | false |
| Virtual Tour | https://youtu.be/DJ1zyi2cy8s |
| Builder Name | Bruce Barnett |
| Standard Status | Active |
| Middle/Junior School District | 27 - Houston |
| Elementary School District | 27 - Houston |
| Year Built Source | Public Records |
| PostalCity | Houston |
| Legal Description | LT 2 BLK 78 RIVER OAKS SEC 9 |
Interior Features
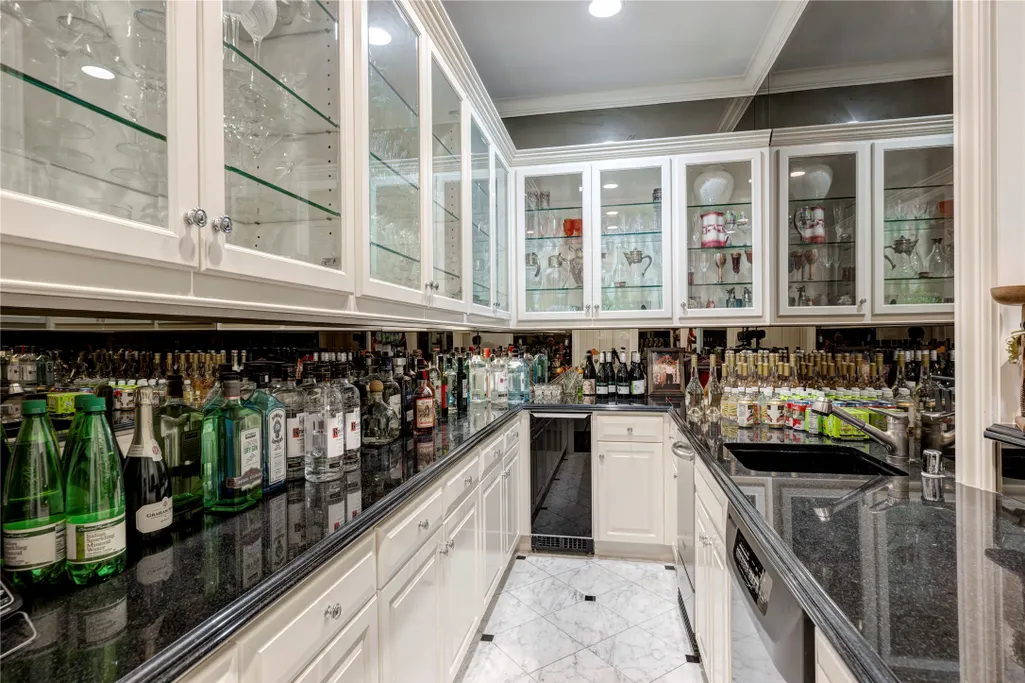
| Interior Amenities | Wet Bar,Balcony,Butler's Pantry,Crown Molding,Central Vacuum,Dual Sinks,Double Vanity,Entrance Foyer,Elevator,Granite Counters,Handicap Access,High Ceilings,Jetted Tub,Kitchen Island,Bath in Primary Bedroom,Multiple Staircases,Separate Shower,Tub Shower,Vaulted Ceiling(s),Walk-In Pantry,Window Treatments |
|---|---|
| Flooring | Carpet,Tile,Wood |
| Total Fireplaces | 4 |
| Fireplace Features | Wood Burning |
| Air Conditioning Y/N | true |
| Heating Y/N | true |
| Window Features | Window Coverings |
| Fireplace Y/N | true |
| Half Baths | 2 |
| Laundry Features | Washer Hookup,Electric Dryer Hookup |
| Total Bedrooms | 6 |
| Room Type | Breakfast Room/Nook,Dining Room,Entry/Foyer,Family Room,Game Room,Library,Living Room,Office,Utility Room,Half Bath |
| LivingAreaSource | Appraiser |
| Total Baths | 8 |
| Bedrooms Possible | 6 |
Exterior Features
| Exterior Amenities | Covered Patio,Deck,Fence,Sprinkler/Irrigation,Outdoor Kitchen,Patio,Tennis Court(s) |
|---|---|
| Fencing | Back Yard |
| Parking Features | Attached Carport,Additional Parking,Boat,Circular Driveway,Converted Garage,Detached Carport,Driveway,Electric Gate,Garage |
| Lot Features | Subdivision |
| Water Source | Public |
| Lot Size Area | 26100 |
| Foundation Details | Slab |
| Building Area Total | 11853 |
| Lot Size Acres | 0.5992 |
| Lot Size Source | Appraiser |
| Private Pool | true |
Amenities
- Foreclosure
- Views
- Short Sale
- New Construction
- Adult 55+
- Lease To Own
- No HOA Fees
- Furnished
- Primary On Main
- Air Conditioning
- Seller Finance
- Green
- Fixer Upper
- Horse
- Golf
- Fireplace
- Deck
- Garage
- Basement
- Pool
Property vs Single Family Average in 77019
Price
Taxes
Year Built
 The information being provided by Houston Association of REALTORS, Inc. is for the consumer's personal, non-commercial use and may not be used for any purpose other than to identify prospective properties consumers may be interested in purchasing. Any information relating to real estate for sale referenced on this web site comes from the Internet Data Exchange (IDX) program of the Houston Association of REALTORS, Inc. This web site may reference real estate listing(s) held by a brokerage firm other
